Black Steel, Glass, and an Arch: Designing Custom Doors
Black Steel, Glass, and an Arch: Designing Custom Doors
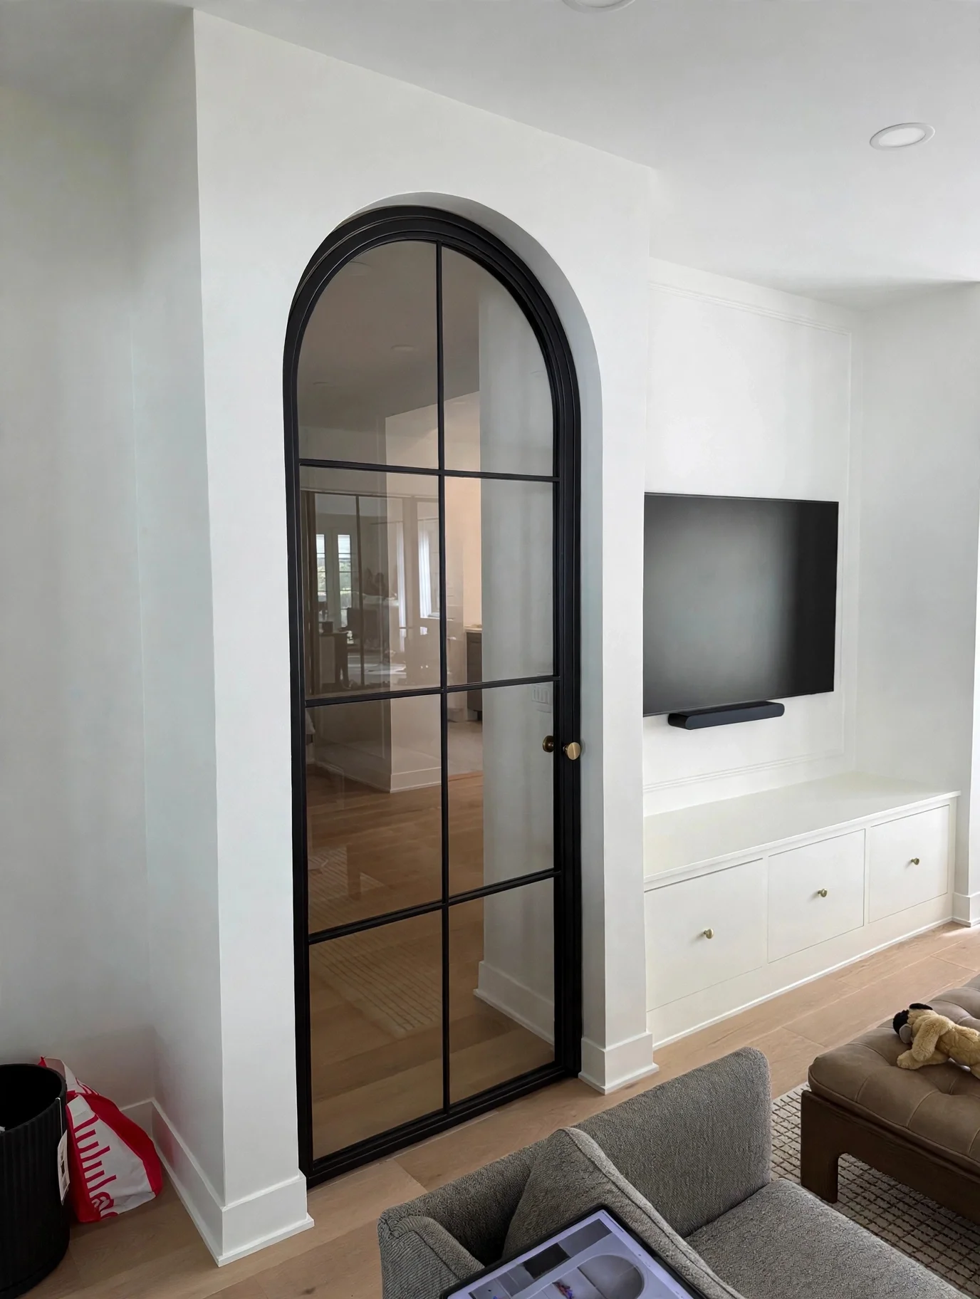
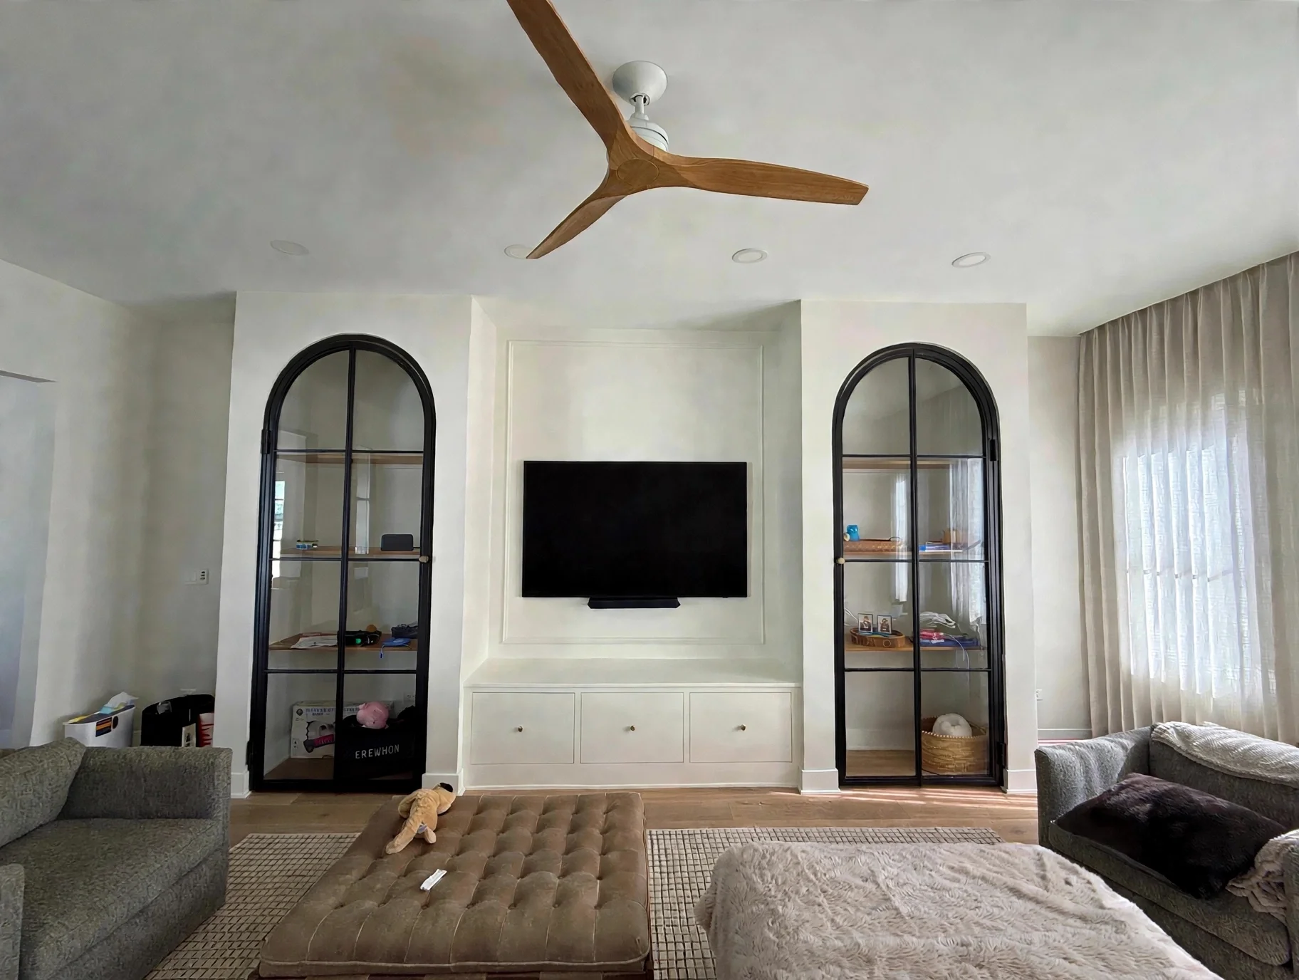
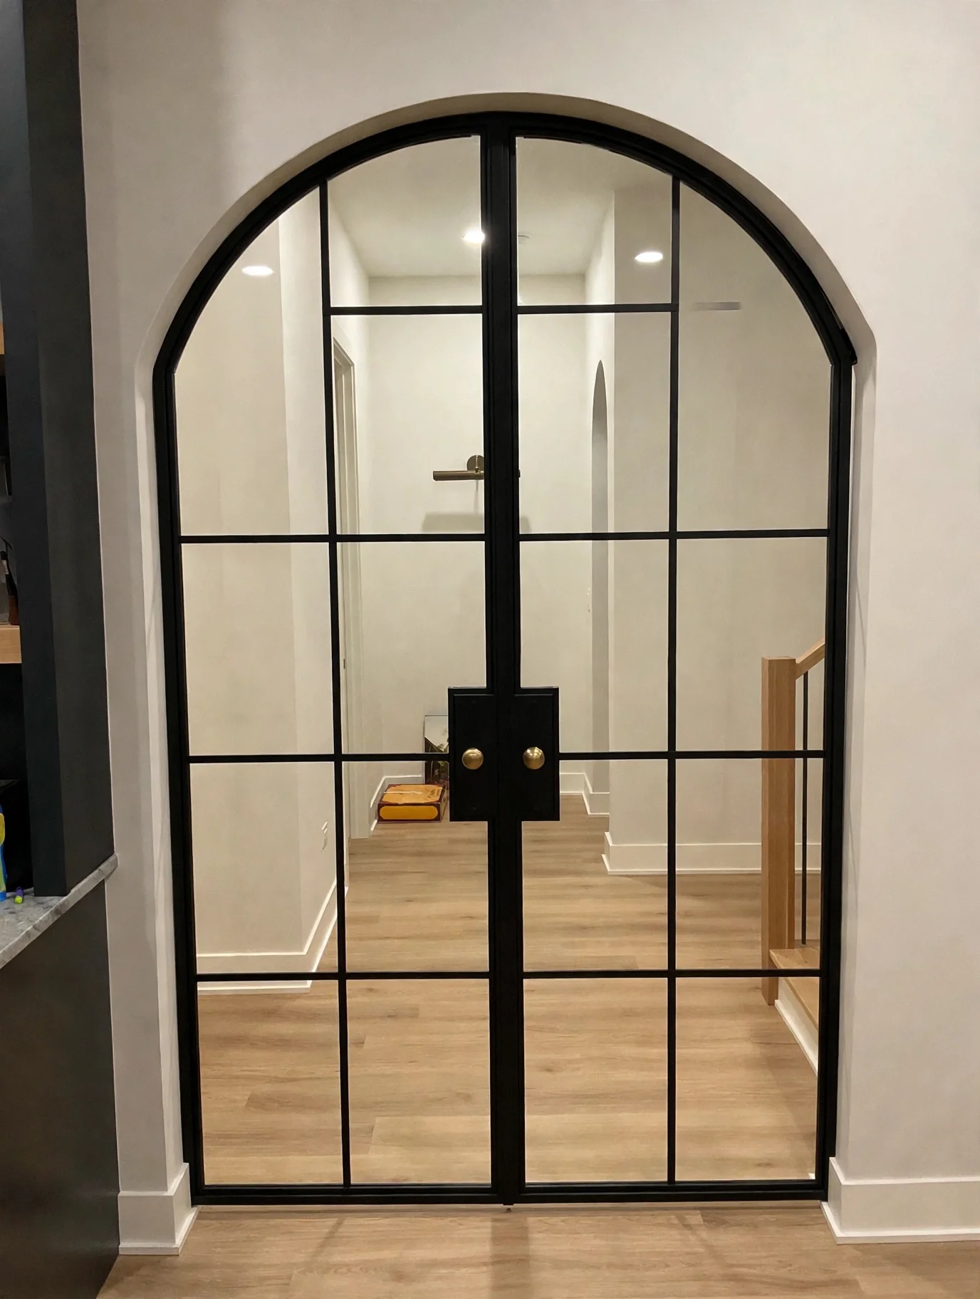
Some rooms give you the design. These did: two arched openings flanking a TV wall, plus a hallway double door, all for a custom home builder. The arches set the shape, and everything else had to respect them — the doors needed to feel architectural, not decorative, and they needed to let light through without turning the wall into a grid of small panes.
We started with black steel and clear glass. Black steel because it holds the arch cleanly and disappears into the shadow of the opening; clear glass because the rooms behind the doors still need to breathe. The finish is satin black, quiet rather than glossy, so the brass does the talking.
The details are where the design settled. On the TV-wall doors, we removed the paired middle knobs and kept a single brass knob on the side of each door, with a latch ball catch. The center vertical was thinned until it matched the horizontal bars, so the grid reads as one even rhythm instead of a heavy middle post.
The hallway double door got the same discipline: its own black metal frame, set flush to the wall on one side with no gap, thinner bottom rails matched on both leaves, and a mirrored grid so both leaves read as equals. Later refinements opened the grid up further — fewer vertical pieces, a less dense feel — and replaced the lowest glass with solid black metal panels. That grounds the doors, protects the part that takes the most wear, and keeps the light where it matters, up high.
We worked through it the way we work through most custom pieces: renderings first, then versions — black frame, brass knobs, bronze, frosted glass, a simpler grid — then short video studies of the doors opening, checking the proportions against the drawings each time. Each round removed something rather than adding it, until what was left felt inevitable.
That's the goal with steel and glass: a door that looks simple because every decision behind it was specific.